Diagnostic Service
New Construction & Post-Retrofit Performance Verification
Builders need independent numbers for permit sign-off. Homeowners need proof a retrofit actually worked. Both come from the same instrument-based process — duct blaster and blower door verification, documented against code.
What Number This Test Produces
CFM25 Duct Leakage
Total and to-outside duct leakage measured via duct blaster testing
Which Rebate This Unlocks
ENERGY STAR / IECC Code Compliance
Third-party test results builders need for permit sign-off and program eligibility
Duct Blaster Testing for Code Compliance
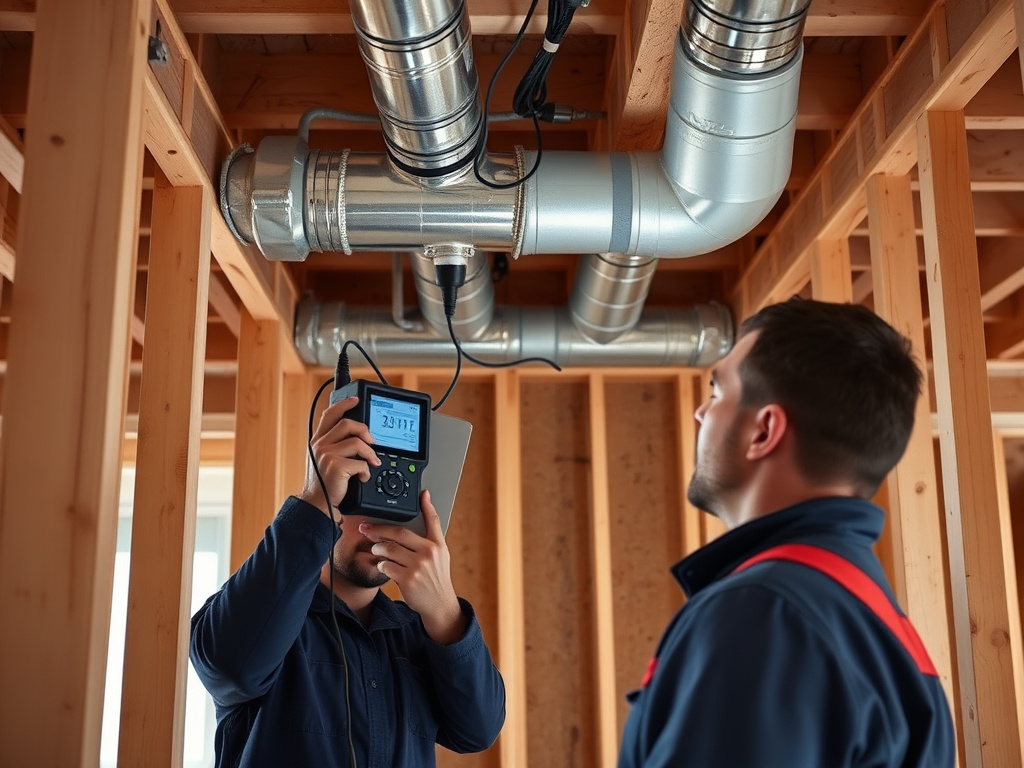
A duct blaster isolates and pressurizes the duct system independently of the building envelope, producing a CFM25 leakage number at 25 Pascals of test pressure. That number is reported two ways — total duct leakage, and leakage specifically to outside the conditioned space, since a duct that leaks entirely within a conditioned basement doesn't waste energy the same way one that leaks into an unconditioned attic does.
Most current energy codes cap allowable duct leakage per hundred square feet of conditioned floor area, and the threshold tightens further if ducts run entirely inside conditioned space versus partly through an attic or crawlspace. A duct blaster test is the only way to prove a system falls under that threshold rather than estimate it from the installer's workmanship alone — sealed mastic joints can still leak at connections that look fine to the eye but fail under pressure.
We report both numbers separately because they answer different questions for different people. Total leakage tells a code official whether the duct system as a whole meets the airtightness requirement written into the energy code. Leakage to outside tells an HVAC contractor whether conditioned air is actually being lost to an attic, crawlspace, or garage — the leakage that shows up directly on a homeowner's utility bill. A system can pass a total-leakage threshold while still losing a meaningful share of its air to unconditioned space, which is why both figures belong on the same report rather than a single combined score.
Pre-Drywall vs. Final Blower Door Testing
Timing matters as much as the test itself on a new build. We recommend testing at two distinct stages of construction, each catching a different category of problem for a different audience.
| Item | When It Happens | What It Catches | Who Uses the Result |
|---|---|---|---|
| Pre-Drywall Test | After air barrier and rough mechanicals, before drywall | Leaks still cheap and easy to fix | Framing and insulation crews for correction |
| Final Test | At project completion | Confirms envelope meets code target | Code officials, ENERGY STAR verification |
The pre-drywall stage is where a diagnostic test pays for itself many times over. With the air barrier exposed and mechanicals visible, a technician can pinpoint exactly which top plate, rim joist, or penetration is driving the number — and framing or insulation crews can fix it in minutes instead of chasing a leak later through finished walls. Skipping straight to a final test means any problem found at that stage requires cutting into completed work to correct.
Third-Party Verification for ENERGY STAR & IECC
Many jurisdictions and every ENERGY STAR certification path require independent, third-party diagnostic verification rather than builder self-certification. We provide that independent testing and deliver results in a format built for direct submission — CFM50, ACH50, and CFM25 duct leakage documented clearly against the specific code year and compliance path your project is permitted under, whether that's prescriptive, performance, or ERI-based.
Because the testing is performed by a party independent of the construction crew, the results carry the credibility that code officials and program administrators require. We coordinate scheduling directly with your superintendent so testing happens at the right build stage without holding up the trade schedule.
For builders working across multiple jurisdictions, keeping a single testing partner on every lot also standardizes the paperwork. Instead of learning a new report format for every energy rater or code office, you get a consistent test protocol and a consistent document, which makes it faster for reviewers to find the number they're looking for and faster for your office to track which lots have passed and which are still pending a re-test.
Builder-Facing Reporting for Permit & Inspection Sign-Off
Reports are structured for the people who need to act on them fast: code officials scanning for a clear pass/fail threshold, HERS raters cross-checking a modeled score against measured results, and superintendents coordinating trade callbacks before drywall closes. Every report includes the raw test data, the applicable code or program threshold, a clear pass/fail determination, and photos of the test setup for the permit file.
We keep report turnaround fast because permit windows and inspection schedules rarely leave room to wait. Results are available the same day testing is completed, with a formatted PDF ready for upload to whatever portal your jurisdiction or program uses.
When a test fails, we don't just hand back a number and walk away. The report identifies which duct run or envelope area is driving the failure so your crew can go straight to the fix and call for a re-test, instead of guessing where to start on a callback.
Post-Retrofit Re-Testing for Existing Homes
The same duct blaster and blower door protocols we use on new construction apply just as directly after a retrofit on an existing home. Re-testing following insulation and air sealing work generates a documented before/after comparison — the exact evidence utility rebate programs and homeowners both want to see that a sealing project delivered measured, not assumed, results.
A post-retrofit report pairs the original baseline ACH50 or CFM25 number against the re-test result, side by side, with the percentage improvement calculated directly. That single comparison is often the deciding piece of documentation for a utility rebate application, and it's the clearest possible proof to a homeowner that the money spent on sealing and duct work actually changed the house's performance rather than just its comfort on paper.
New Construction & Verification FAQs
What's the difference between a pre-drywall and final blower door test for new construction?+
The pre-drywall test happens after the air barrier and rough mechanicals are installed but before drywall closes up the walls, so any leaks we find are still cheap and easy to correct. The final test happens at project completion and produces the number that goes on your code compliance and ENERGY STAR paperwork. Catching leakage early at the pre-drywall stage is what keeps the final number where it needs to be.
Do I need a new blower door test after I finish insulation or air sealing work, and why?+
Yes. A post-retrofit blower door test is the only way to prove sealing work actually reduced air leakage — it's the before/after comparison that documents measured savings rather than assumed savings, and it's frequently required as evidence for utility rebate reimbursement.
Do you provide builder-facing reports for permit or inspection sign-off?+
Yes. Our new construction testing reports are formatted for direct submission to code officials, energy raters, and ENERGY STAR/IECC verification programs, with CFM50, ACH50, and CFM25 duct leakage results documented clearly against the applicable code threshold.
How is duct blaster testing different from a blower door test?+
A blower door test measures air leakage through the whole building envelope. A duct blaster test isolates and pressurizes just the duct system to measure how much conditioned air is leaking out of the ducts themselves — both total leakage and leakage specifically to outside the conditioned space.
Related Diagnostics
New construction verification pairs closely with these diagnostic tests.
Whole-Home Energy Audits
BPI-standard diagnostic-grade audits
BBlower Door Testing
Air leakage measured as an ACH50 score
TThermal Imaging
Infrared scans reveal hidden thermal loss
HHERS Ratings
Official home energy scoring
IInsulation & Air Sealing Assessment
R-value verification and bypass diagnostics
UUtility Rebates & Tax Credits
25C, HOMES, HEEHRA, and utility programs
CCombustion Safety & IAQ
Backdraft, CO, and ventilation testing
MMultifamily & Commercial Assessments
Scaled diagnostics for larger buildings
Need Third-Party Verification?
Schedule duct blaster and blower door testing for your build, or a post-retrofit re-test to document your results.